From 2D Floor Plan to Factory CNC in Minutes — Zero Friction for Designers.
Eliminate the costly 3-week guesswork between Homeowners, Interior Studios, and Modular Factories. Designers never start from a blank canvas again — manually configure parametric cabinetry or generate complete 3D homes in 120 seconds, lock dealer margins, and export machine-calibrated G-code straight to CNC cutting beds.
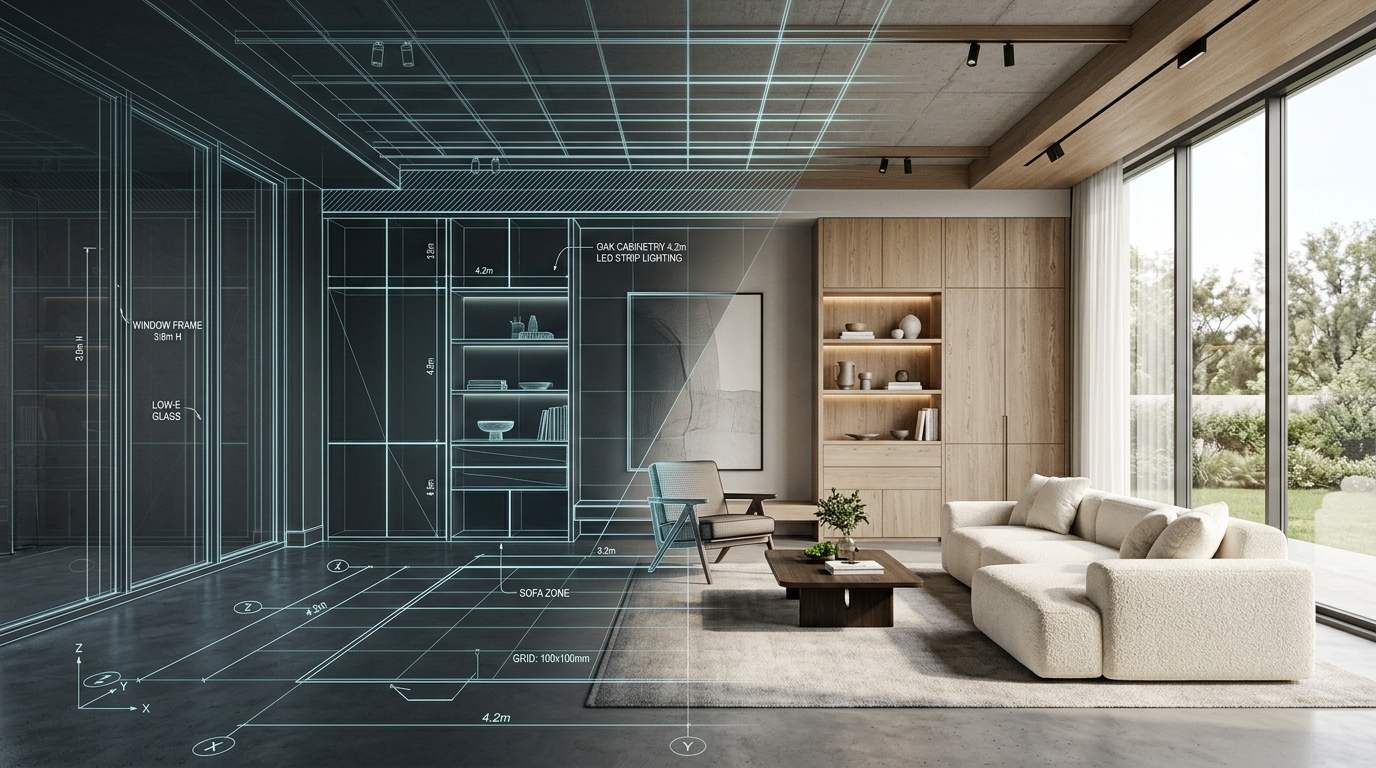
Three Stakeholders. Three Disconnected Realities. One Unified Solution.
The interior design industry loses millions to miscommunication. Homeowners are anxious, designers are bogged down by repetitive drafting, and factories receive unbuildable drawings. Venci Studio provides a single source of mathematical truth.
"I don't know what I've promised until it's too late to change it."
Designers are forced to spend 2 to 3 weeks drafting CAD polygons manually, or sales reps quote off-the-cuff without knowing factory raw material costs and hardware availability, wiping out dealer margins.
2D Architectural Floor Plan → Living 3D Spatial Twin
Convert flat CAD DWG blueprints, PDF layouts, or client napkin sketches into millimeter-accurate 3D rooms with auto-detected wall geometry, circulation corridors, and calibrated modular casework.
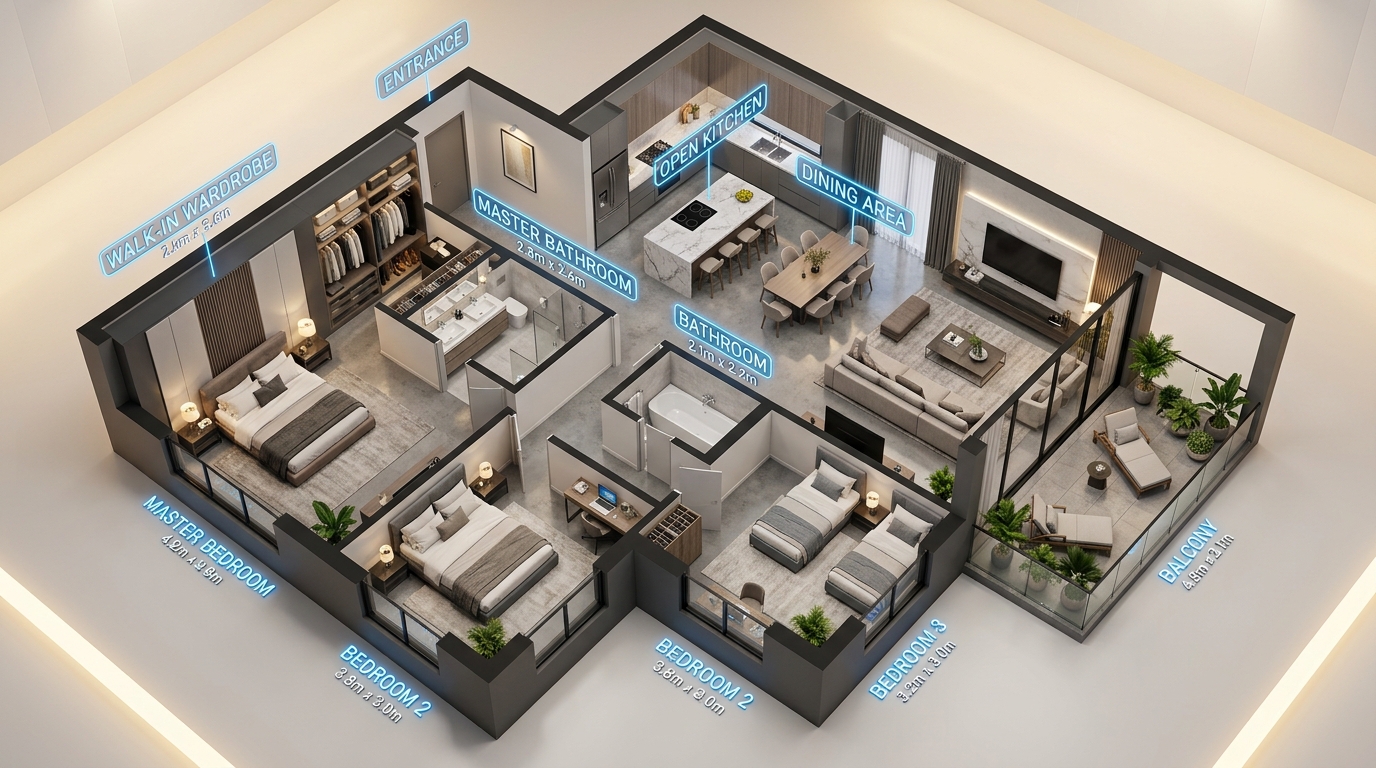
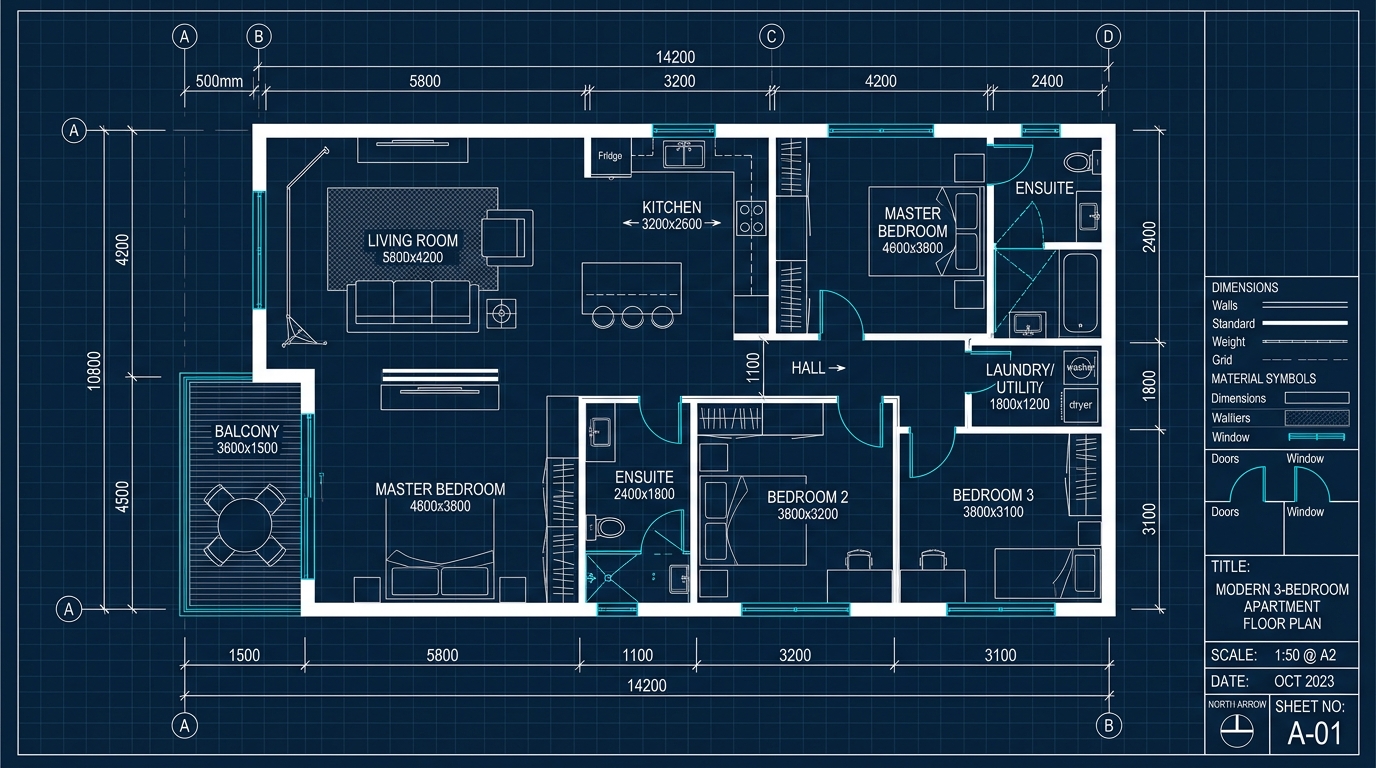
Any Input Accepted
AutoCAD DWG, vector PDF, smartphone photos of blueprints, or napkin sketches drawn on site.
Architectural Guardrails
Enforces minimum 900mm passage widths, door swing arcs, and standard wardrobe depths (600mm) automatically.
Direct CAM CNC Ready
Every wall cabinet, island, and wardrobe is generated with exact drill points and Blum hardware nesting.
Design Furniture Manually in Minutes — Or Reconstruct from Photos
Rotate 360°, customize exact millimeter dimensions, toggle shelf counts, test fluted or slab shutters, and activate Exploded Joinery Mode to inspect 18mm plywood carcasses, dowel drill points, and Blum hardware.
Design Custom Modular Cabinetry
Adjust dimensions, bay splits, and joinery. Calibrated to 18mm core panels and Blum hardware.
Homeowners Experience Their Home Before a Single Board is Cut
Eliminate the #1 homeowner complaint: "I don't know what I'm getting until it arrives." Clients walk through their exact 3D interior in immersive VR, swap marble finishes live, and measure clearances remotely on any phone or headset.
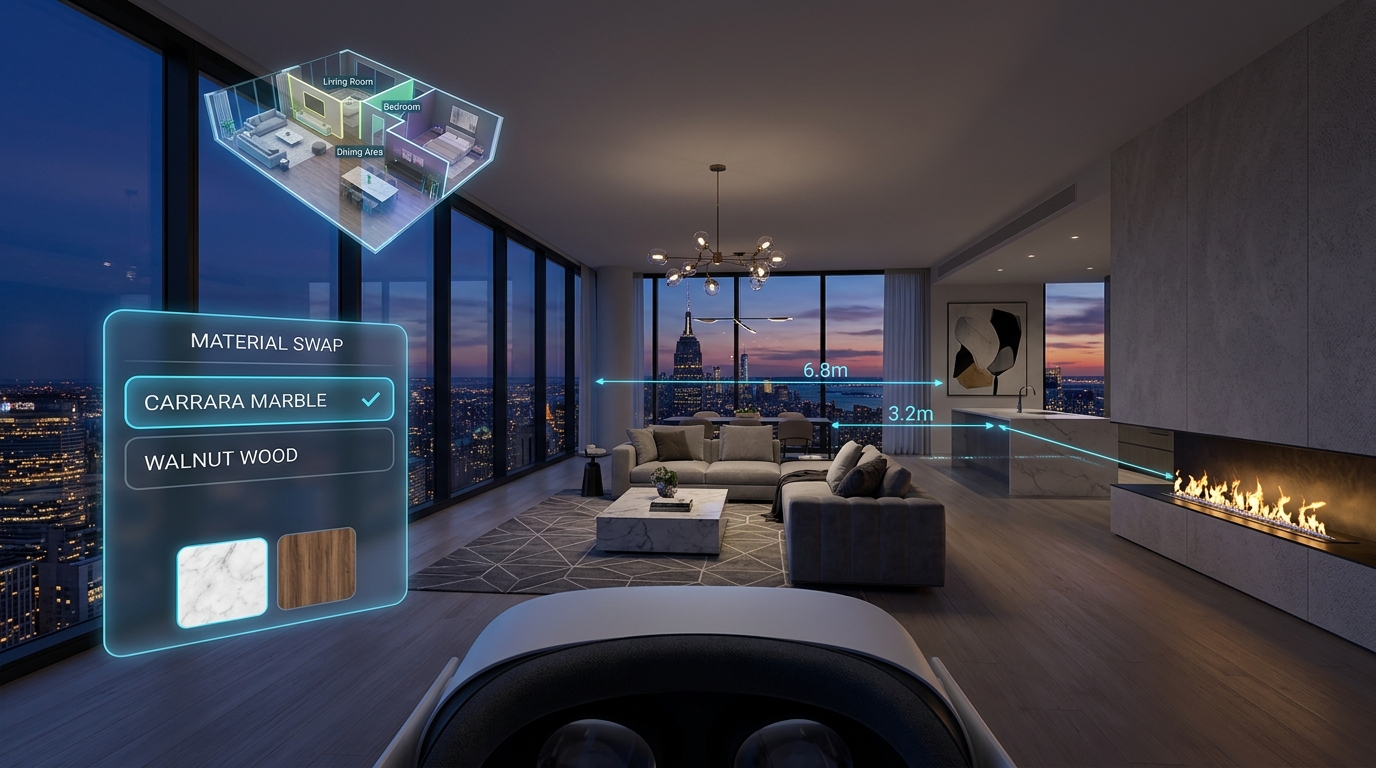
Zero App Download Required
Pushes directly to the homeowner’s WhatsApp as an instant WebXR link. Opens on any iPhone, Android, iPad, or VR headset in Safari or Chrome.
Real-Time Laser Dimensioning
Homeowners can point their phone camera or VR controller to measure sofa clearance, walking corridors, and ceiling heights to the nearest millimeter.
1-Click Material Signoff
When clients swap from Carrara marble to walnut fluting in VR, the BOM difference updates automatically and generates a signoff ticket directly into the factory queue.
The 2-Minute Full-Home Design Generator
Eliminate the blank canvas. Designers and showroom staff answer 4 diagnostic questions to generate production-ready 3D architectural variations, locked dealer margins, and complete BOM schedules in under 120 seconds.
Space & Footprint
What is the primary configuration of the home?
💡 Venci Studio auto-calibrates spatial ergonomics and circulation paths based on standard architectural codes.
1,450 - 1,850 sq.ft modern layout
900 - 1,200 sq.ft space-saving
2,200+ sq.ft expansive open-plan
Multi-level custom residence
2D Pinterest Photo → Manufacturable 3D Modular Furniture
When clients bring inspirational Pinterest moodboards or Instagram screenshots, Venci Studio reconstructs them into exact parametric 3D models with calibrated panel joints, Blum hardware drilling, and CAM cut-lists.
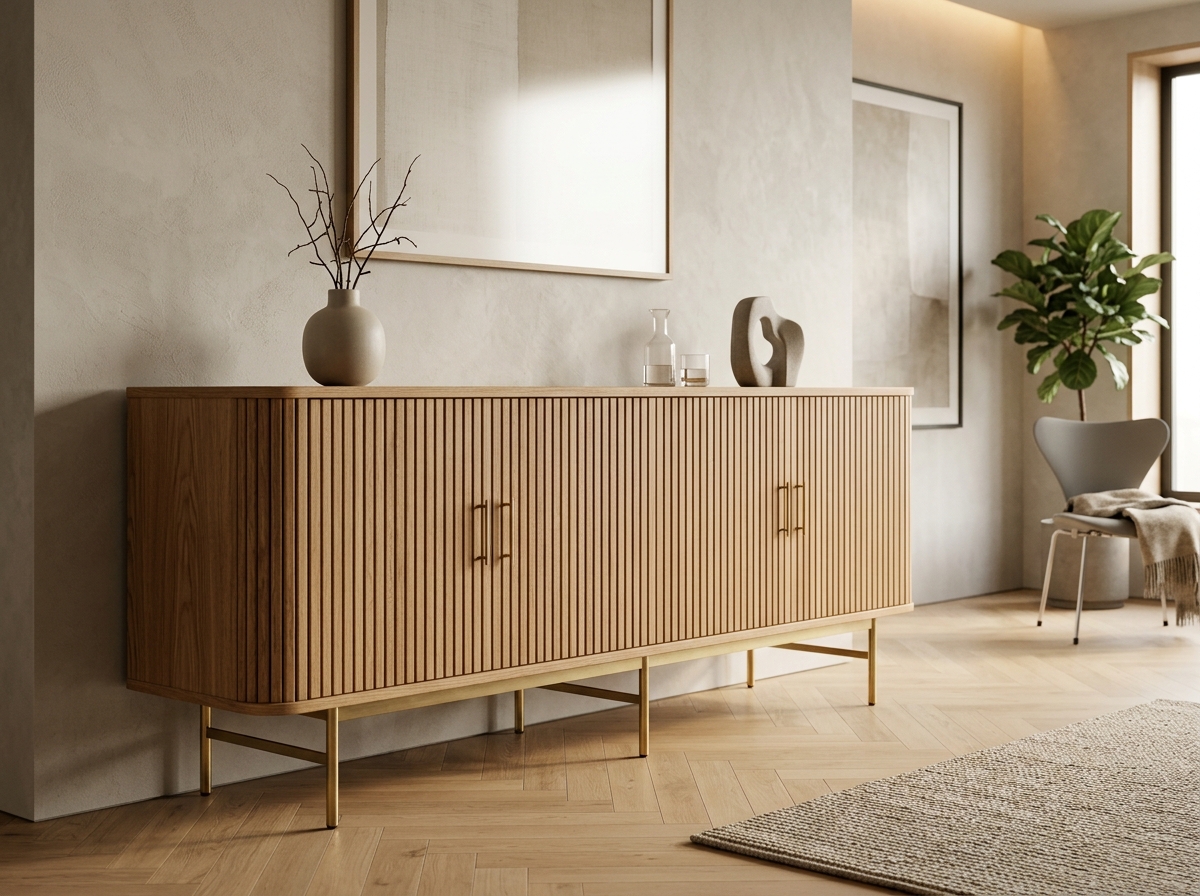
Scandinavian Fluted Oak Credenza
Input Specs: 2,400 x 450 x 750 mm
Change Designs via Natural Language Chat. Multi-Channel Client Sync.
No more opening 3ds Max or redrawing CAD plans for minor client feedback. Type or speak a revision in plain English — Venci Studio’s Agent modifies the 3D model, re-renders the room, updates dealer margins, and syncs across the client portal, messaging, and factory.
Aarav & Meera (Homeowners)
Project #VNC-8942 · Unified CRM & Client Portal
Hey Varun! The wife loves the living room, but can we change the TV credenza to a darker fluted smoked oak with warm LED lighting underneath?
Parsed natural-language revision: Modifying Cabinet [CNC-MOD-742] -> Material: Smoked Oak Fluted Veneer, adding 3000K Diffused LED Channel with auto-routed CAM extrusion.
Living Suite Iteration #4.2
Tri-Party Portal: One Truth for WhatsApp, iPad & CNC
No more lost email threads or outdated PDFs. Homeowners approve finishes on WhatsApp, designers present on tablets, and factories receive real-time CNC job tickets.
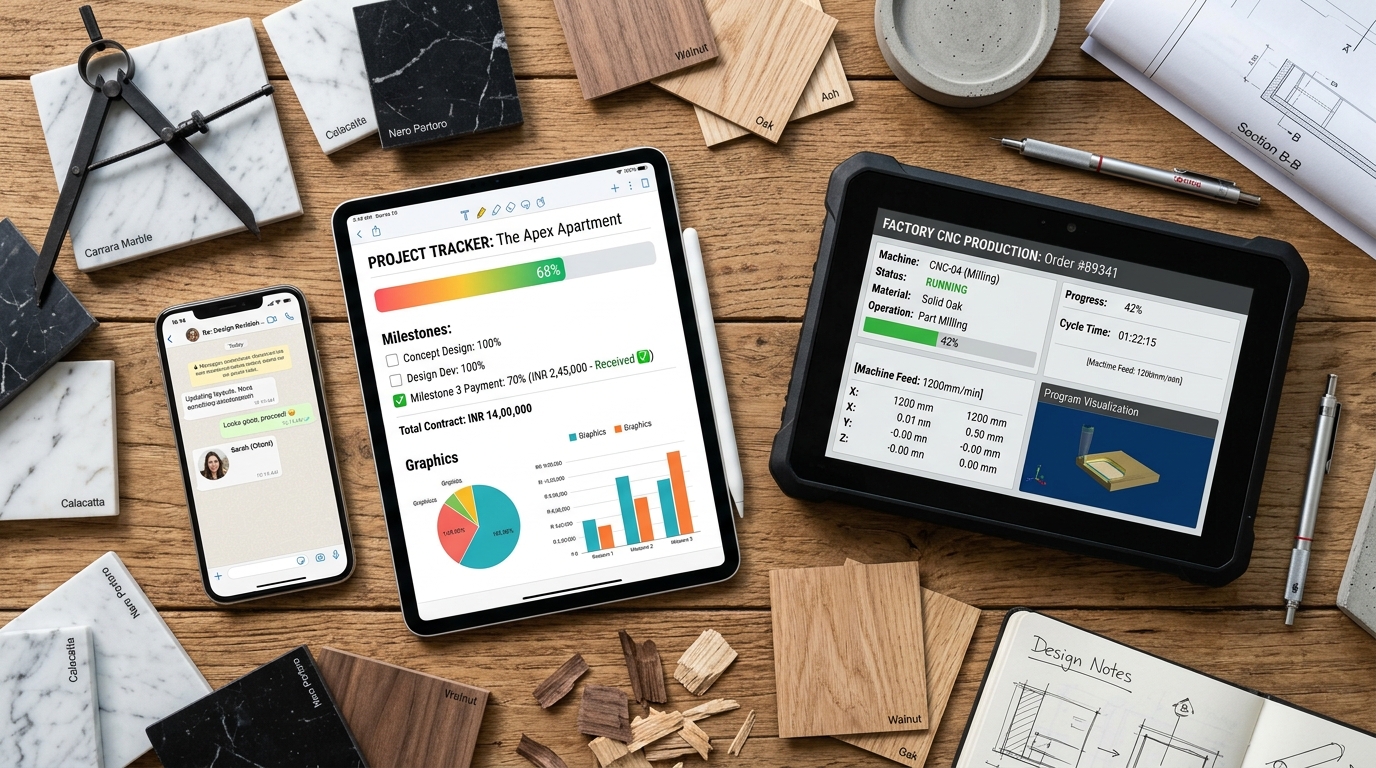
From WhatsApp Voice Note to Factory Cutting Bed in Real-Time
When a homeowner texts "Can we switch the kitchen island to Carrara marble?", the 3D model, dealer BOM, and factory nesting program update synchronously.
The Patel Residence · 3BHK Penthouse
Integrated WhatsApp bot + WebXR Spatial Viewer
Instant BOM / BOI & Verified Dealer Margin Protection
Never underquote a custom interior job again. Venci Studio auto-compiles every screw, board centimeter, PUR edge-band, and hinge into an exact factory BOM, guaranteeing your target gross margin before sending the client proposal.
| Item Code | Description | Category | Specs / Dimensions | Qty | Unit Cost | Total Cost | CAM CNC Status |
|---|---|---|---|---|---|---|---|
| MOD-KTC-B01 | Base Cabinet 2-Drawer (Sink Unit) | Carcass | 900 x 600 x 720 mm | 2 Units | $185 | $370 | Machine Ready |
| MOD-KTC-B02 | Corner Carousel Pull-Out Unit | Carcass | 1050 x 600 x 720 mm | 1 Units | $420 | $420 | Machine Ready |
| MOD-KTC-W01 | Overhead Fluted Glass Bi-fold Unit | Shutter | 900 x 350 x 720 mm | 3 Units | $240 | $720 | Machine Ready |
| SHT-ACR-009 | Super-Matte Anti-Fingerprint Shutter Fascia | Shutter | 18mm Calibrated + 2mm Edge Banding | 14 Panels | $65 | $910 | Machine Ready |
| HDW-BLM-T01 | Blum Tip-On Blumotion Drawer Slides 500mm | Hardware | 500mm Full Extension 50kg | 8 Pairs | $58 | $464 | Machine Ready |
| HDW-HTH-H02 | Hettich Sensys 110-Degree Soft-Close Hinges | Hardware | Zero Protrusion Clip-On | 24 Pcs | $9 | $204 | Machine Ready |
| CNT-STN-03 | Sintered Stone Calacatta Gold Slab Countertop | Countertop | 3200 x 800 x 15 mm mitred | 1 Slab | $890 | $890 | Machine Ready |
| FNS-EDG-PUR | Polyurethane (PUR) Moisture-Proof Edge Banding | Finishing | 2mm x 22mm Pre-Glued | 180 Meters | $1 | $216 | Machine Ready |
From Approved 3D Design Straight to the CNC Factory Floor
No drafting intermediaries. The exact second the client signs off, Venci Studio compiles parametric 3D models into calibrated CNC toolpaths, edge-banding codes, and barcode labels.
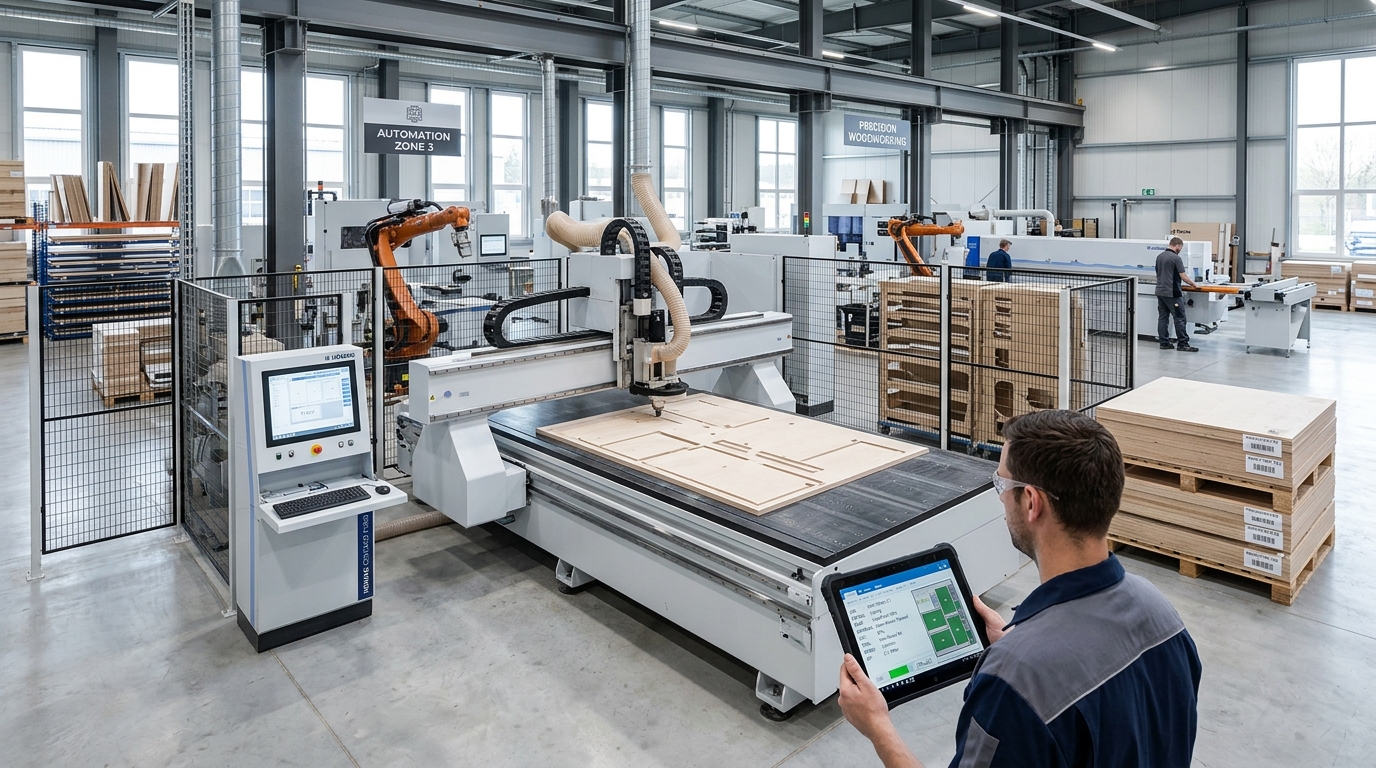
Plywood panels automatically labeled with individual QR barcodes containing assembly sequence, dowel points, and edge-tape thickness.
Automated Nesting & Toolpathing
94.8% Board YieldBuilt from the Ground Up with Design Thinking Principles
Most interior design software was built for CAD engineers. Venci Studio was designed by analyzing where human communication breaks down between client emotion, sales speed, and industrial manufacturing precision.
Listen to the Hidden Anxiety
Homeowners fear visual deception; designers dread endless unbilled revisions; factories hate unbuildable drawings. We mapped the exact points of breakdown.
Codify Interior Rules into Parametric Systems
We extracted the diagnostic interview patterns of master interior architects into a zero-friction system that enables manual design in minutes.
Generate or Manually Customize in Minutes
Design custom wardrobes and credenzas with parametric accuracy, or generate complete multi-room homes in under two minutes.
Instant 3D, VR & Dealer Margins
Interactive photorealistic 3D renders and WebXR walkthroughs allow clients to step inside their home remotely, while the dealer sees verified gross margins.
Direct CAM to CNC Factory Floor
Design signoff immediately triggers automated nesting and G-code export for factory machines, completely eliminating manual drafting errors.
Why Showroom Teams Excel with Venci Studio
We took the intuitive, diagnostic line of questioning that master interior designers use over years of practice and converted it into a lightweight, bulletproof questionnaire. Sales reps focus on relationships while AI handles spatial math, structural clearances, and manufacturing codes.
Calculate Your Studio’s Revenue Uplift
See how closing deals in 2 minutes instead of 3 weeks transforms your showroom conversion, cuts outsourced 3D rendering bills, and prevents factory rework.
Venci Studio’s immediate on-the-spot 3D designs typically increase close rate to 32%.
Why Point Solutions Fail the Modern Interior Studio
Legacy 3D tools were built for Hollywood CGI artists. Generic ERPs were built for warehouses. Venci Studio is the first unified Design-to-CAM operating system.
| Feature / Metric | Venci Studio | Legacy 3ds Max / SketchUp | Traditional ERP & Spreadsheets |
|---|---|---|---|
| Design Turnaround Time | < 2 Minutes (Real-Time In Showroom) | 2 to 3 Weeks (Drafting & Render Farms) | N/A (No Design Capability) |
| Operator Skill Required | Retail Salesperson (< 4 Hours Training) | Senior Architect / 3D Artist (Years of Training) | Supply Chain Data Entry Clerk |
| 2D Plan to 3D AI Conversion | Automatic (PDF, CAD, Napkin Sketch) | Manual Tracing Polygon by Polygon | None |
| Agent-Driven Chat Revisions | Instant (WhatsApp Natural Language) | Manual Re-Drafting + 3-Hour Re-Render | Manual PO Modification |
| Automated BOM with Dealer Margin | Instant & Parametric to 1mm | Manual BOQ Excel Estimation (Error-Prone) | Static Post-Design Entry |
| Direct CAM to CNC Factory Machines | Direct G-Code & CIX / MPR Export | Requires Separate CAM Drafter & Nesting Software | Inventory Code Only |
| Homeowner VR Walkthrough Remote Link | Zero-Install WebXR Link on Phone | Heavy 500MB Files or Offline Renders | None |
| Tri-Party Real-Time Transparency | Homeowner, Studio & Factory in 1 Loop | Disconnected Files via Email & WhatsApp Chaos | Internal Accounting Silo Only |
Frequently Asked Questions
Everything you need to know about Venci Studio’s manual parametric designer, 2-minute design engine, multi-channel client tracking, and factory CAM compatibility.